by Jeremy Jamilkowski
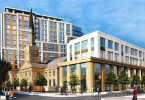
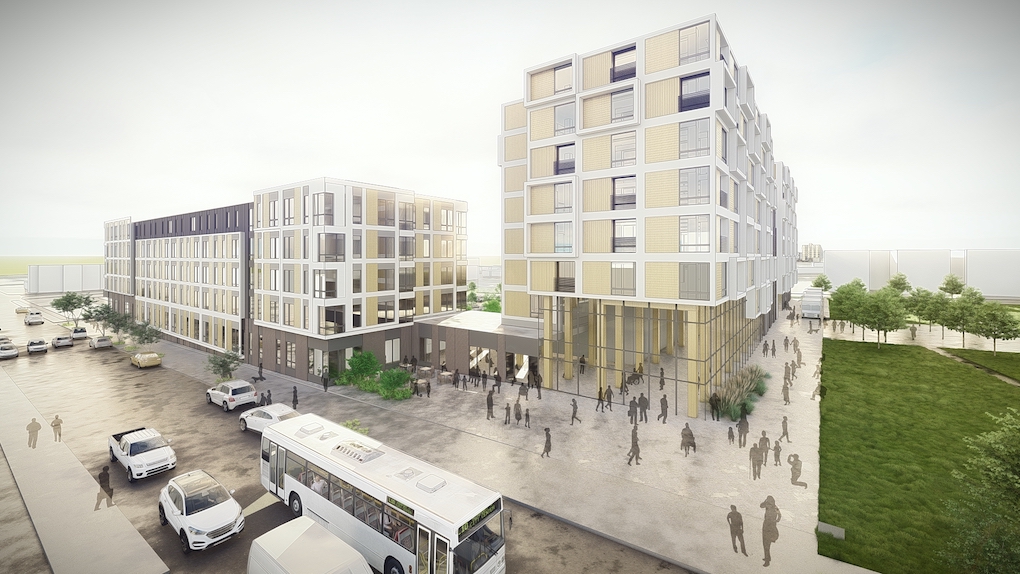
One of the exciting things about architecture is the possibilities of evolving technologies and materials. An example is Amenta Emma’s downtown Hartford project, Bushnell South. The project will replace a currently underutilized parking lot in the heart of the city with more than 200 residential units. A key decision made with our client was to utilize mass timber for a portion of the buildings. We recently shared early concept renderings with the Capital Region Development Authority and addressed several questions and comments from the public about the mass timber construction method:
“Can you really build eight stories with wood?”
Conventional framing, the systems used in houses and small buildings, leverage small wood members to create larger elements like walls or floors. A mass timber building looks more like its steel counterparts, with columns, beams, and floor slabs. Dimensional lumber is laminated in a controlled factory environment to yield much larger framing members – 20” x 20” columns for our Bushnell South project. While our project is eight stories, mass timber currently is being used in buildings up to 25 stories, with even taller projects on the horizon.
“Isn’t wood flammable?”
Yes, the wood we use in mass timber buildings is flammable, but we don’t ignore this fact; we design for it by using a method called charring. Imagine a backyard bonfire. You place a large-diameter log on the fire. The outside of the log quickly burns away, charring the wood fibers as it does. But soon after this outside layer has burned, the speed at which the fire consumes the wood slows considerably. Mass timber structures leverage this property. During a fire, the outer “sacrificial” layers of the large wood columns and beams would char, creating a protective barrier to the structural portion of the column.
“Why not just use concrete and steel?”
While there are many good answers, the most compelling is sustainability. Construction materials account for 9% of global greenhouse gas emissions, according to recent studies, and most of these emissions come from steel and concrete. Conversely, the trees from which mass timber is made store carbon dioxide, resulting in a reduction of the carbon footprint of our building by up to 40%.
“Besides just sustainability, what are some other benefits?”
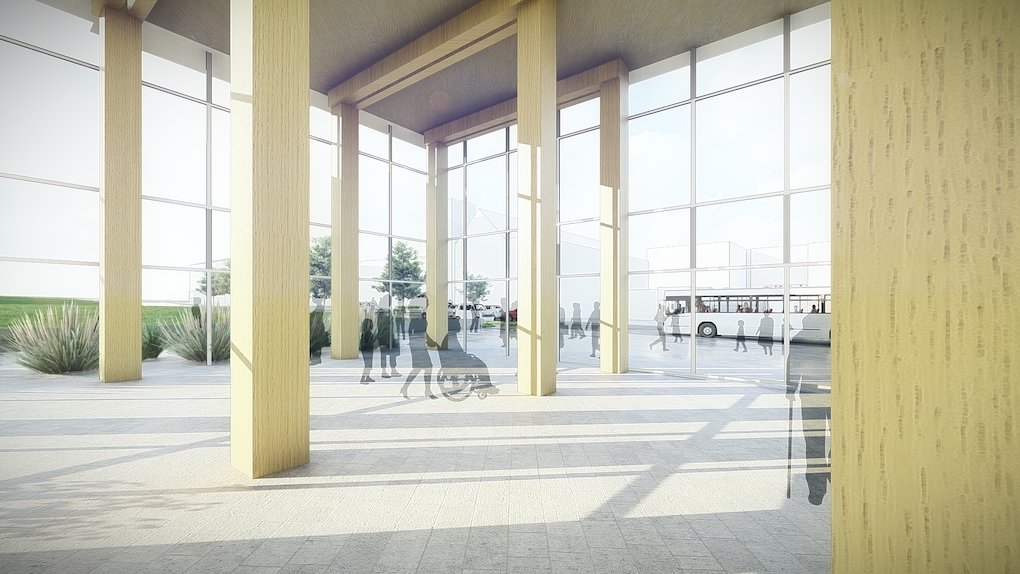 Biophilia – Human beings have a desire to connect with the natural environment. In mass timber construction, columns, beams, and ceilings can remain exposed, bringing the warmth of natural wood into each of the occupied spaces in the building with no additional cost.
Reduced Building Heights and Densification – With eight stories at Bushnell South, we saw a reduction of more than 9 feet in overall height. This created a cost savings in exterior materials while reducing our total building volume that will need to be heated and cooled. By providing more floors in less height we can also increase our unit count with less of an impact on surrounding neighborhoods.
“What are the limitations?”
Cost – This structural system comes with a net increase in cost over its conventional counterparts. As this technology gains market share, we also anticipate a reduction in cost, making it a more viable replacement.
Structural Limitations – For structural efficiency, special attention needs to be given to the coordination of supporting walls and unit sizes as related to the span capacities of the flooring system.
Building Systems – Without the typical open depth of floor assembly, the layout of electrical and mechanical systems becomes more difficult.
Final Thoughts
Mass timber, cross-laminated timber, and hybrid systems that are now being implemented help make a difference in the climate impact of our buildings. These systems are not the solution for every building, but as manufacturing continues to evolve and expand, we expect it will become a more integrated part of our building fabric.

Jeremy Jamilkowski
Jeremy Jamilkowski, AIA, is a project designer in Amenta Emma’s Multi-Family and Mixed-Use studios, and a member of the firm’s Design and Sustainability committees.